
Angel Glide Outdoor Playground Equipment
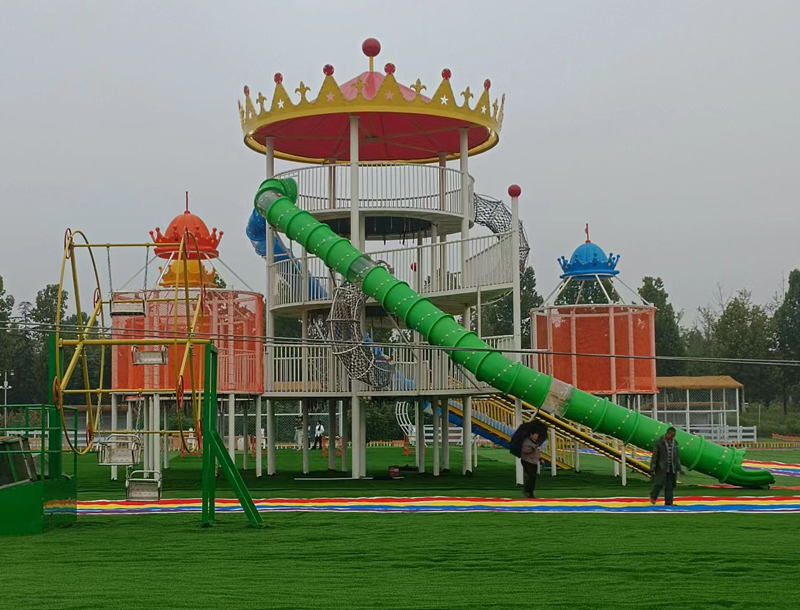
This is the "Angel Glide" Themed Modular Playground Equipment—specifically designed by Zhengzhou Huajin Amusement for family-oriented parks and outdoor non-powered play zones. Featuring a whimsical fairytale aesthetic and high load-bearing capacity, it is a blockbuster attraction and serves as one of the park's signature crowd-drawing features.
Products Description
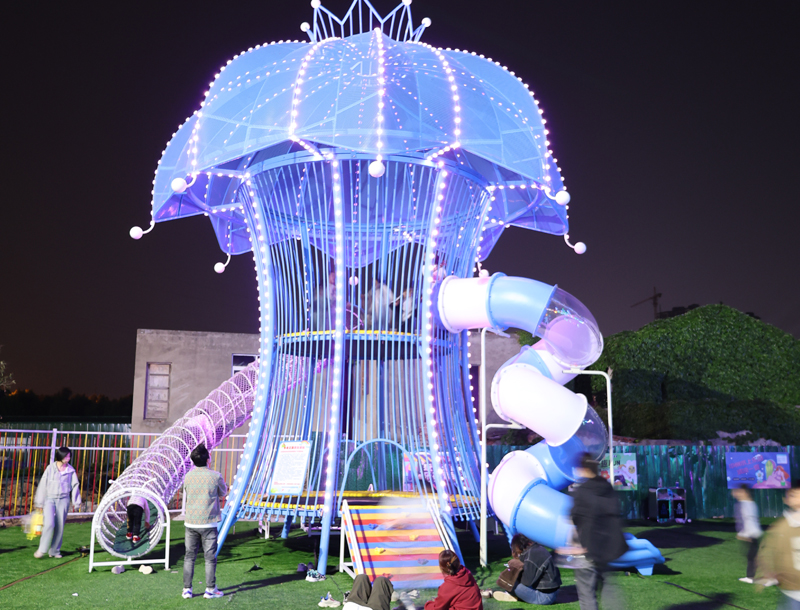
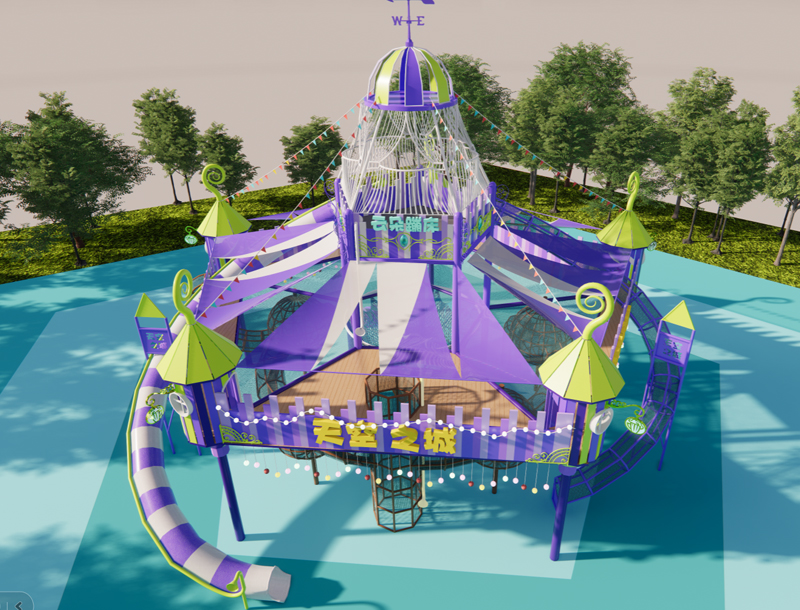
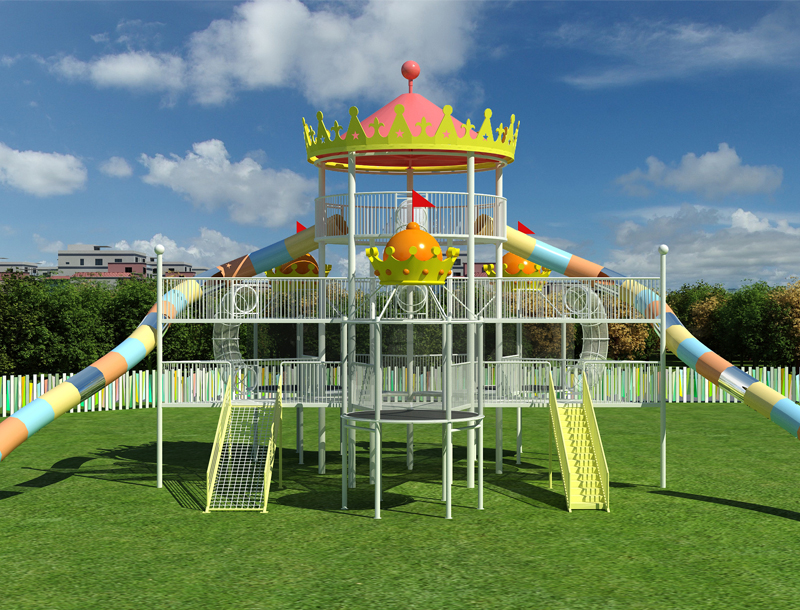
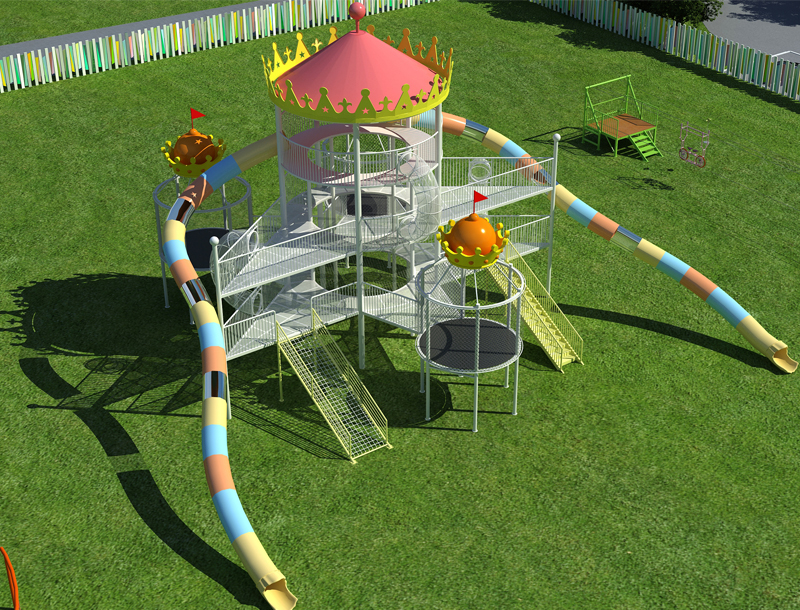
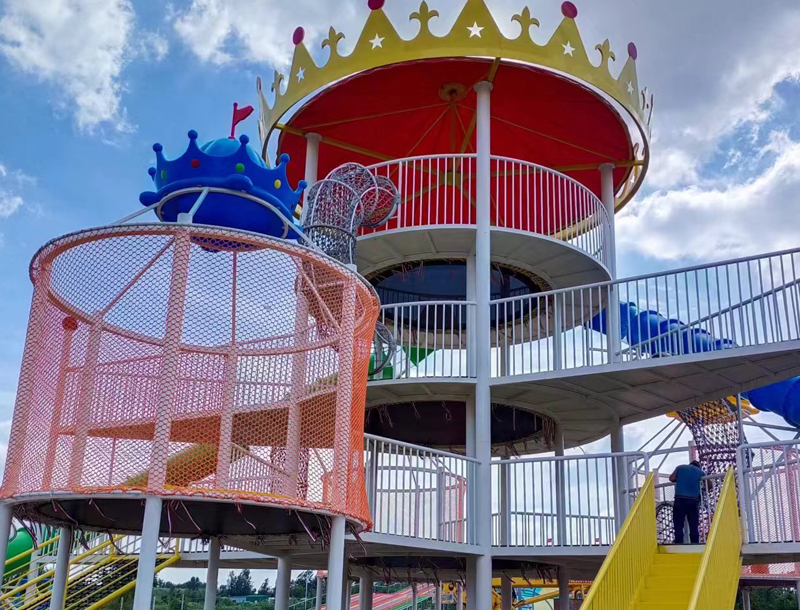
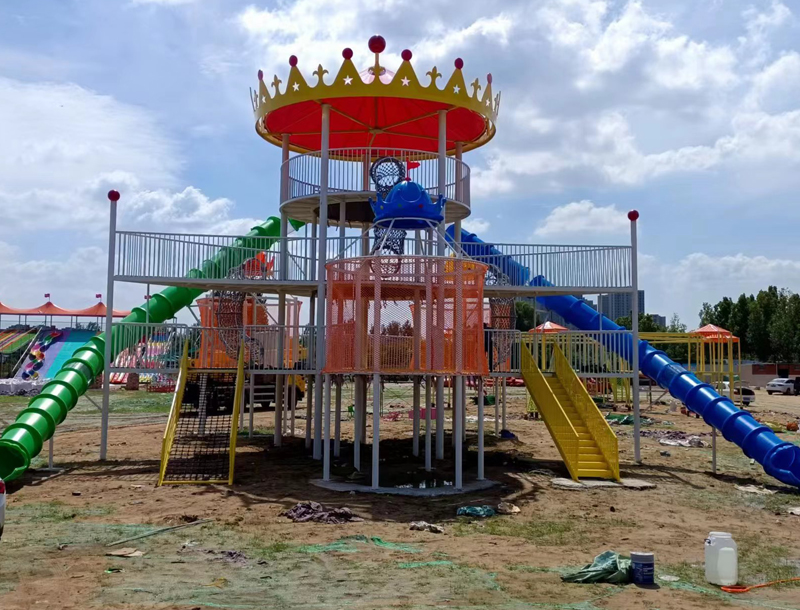
The overall design is modeled after a fairytale castle, featuring a colossal yellow crown atop a pink roof adorned with colorful spherical ornaments. This instantly conjures a whimsical "Royal Castle" atmosphere; with its bright, lively color palette, the structure exudes an innate family-friendly appeal and serves as a highly Instagrammable photo spot—making it the undisputed visual centerpiece of the children's playground.
Key Attributes
|
Type |
Angel Glide Outdoor Playground Equipment |
|
Size |
40 m× 40 m× 14.5 m |
|
Main materials |
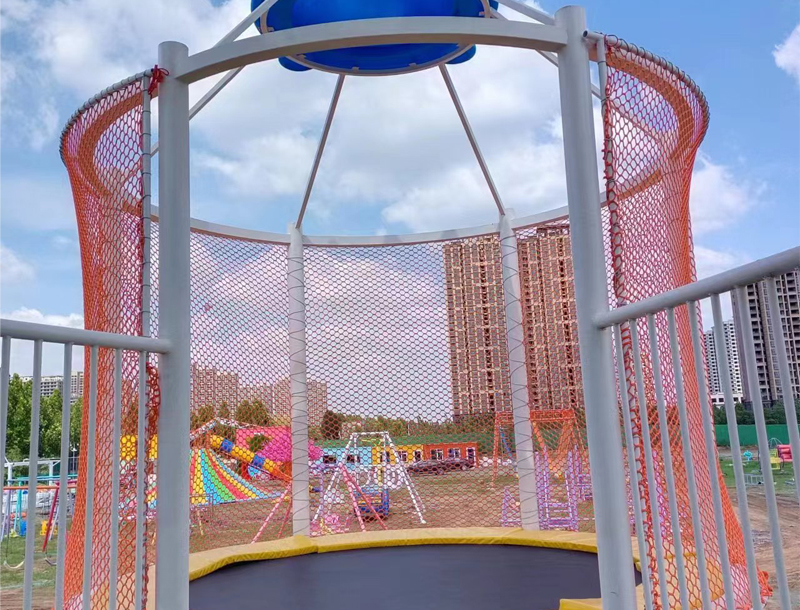
"Angel Glide" Crown-Top Structure: Main columns measure 219 x 4 mm; the main frame measures 165 x 3 mm, utilizing Ø114 tubing with a 3 mm wall thickness. The facility features a trampoline area and safety netting constructed from polyester—vibrant in color, as well as resistant to both UV exposure and wind. It also includes two rotomolded slides. |
|
Construction process |
1. First, excavate the pit. |
|
Design |
According to your area space |
|
Player Age |
3-14 years old |
|
Color |
As per your request |
|
Deliver time |
Depends on the QTY and process requirements |
|
Function |
Stimulated children's curiosity, exploring desire |
|
Use Zone |
Park,,Amusement Park,Theme Park |
|
Remark |
All the colors and styles can custom-tailor to requirements |
Project Functions
Double-Helix Slides:The structure features a pair of symmetrical, color-gradient slides flanking both sides. The slide tubes are finished in a delightful "Macaron" color palette, winding gracefully from the top-level platform down to the ground. This dual-slide design significantly boosts the equipment's capacity, effectively alleviating queuing congestion during peak hours while offering children a unique and varied sliding experience.
Multi-Tiered Platforms: The structure is organized into a multi-level platform system, with the various tiers interconnected by walkways and safety netting. Children can freely traverse and explore between the platforms, simulating a "Castle Adventure" scenario that sparks their curiosity and spirit of exploration.
Multiple Entry Points:The front of the structure features two distinct entry options: a climbing net ramp on the left and a yellow staircase on the right. This design caters to the access needs of children across different age groups—younger children can safely ascend to the platforms via the stairs, while older children can take on the challenge of the climbing net ramp—ensuring the facility is accessible and enjoyable for all ages.
Central Interaction Zone: The middle-level platform houses a crown-shaped interactive feature. This element not only reinforces the thematic atmosphere of the structure but also serves as a dedicated space where children can pause to rest and engage in interactive play.
Project Services
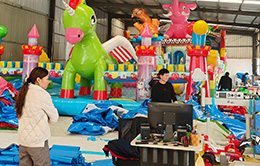
Project design
Exclusive personalized design, diversified, for different locations / requirement.
Project products
Recommended related products, similar products, supporting products available for investment, etc.
Operation analysis
Project / single product investment and operation budget analysis table.
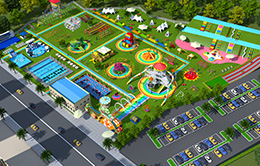
Investment advice
Amusement park / square / suburban / indoor / children's entertainment center and other project investment proposal.
Our Advantages
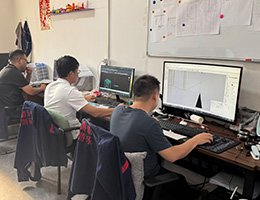
Professional Design team
We have a design team with 15 years indoor children club design, provide reasonable attractive playground park. The project all design based on client budget in very reasonable price with most attractive play items.
High quality safe materials
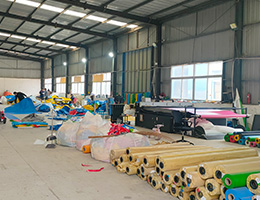
All raw materials consider environmental friendly, and safe for kids to play. The PVC leather, sponge use are passed Flammability test standards EN71-2:2020
Experienced playground park operating
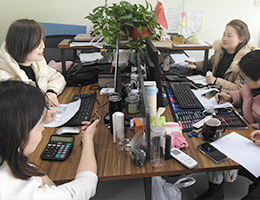
Our company have over 15 years production and sales experience on the indoor playground equipment. For each cooperate client will provide indoor park operation system help our partner save time and make profits.
One packages service
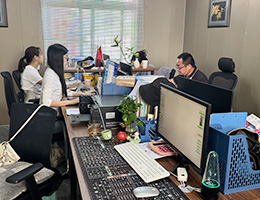
The service starts from when you send our inquiry message, we have 24 hours service team to handle your inquiries. Then the design, production, transportation, installation, and playground maintenance.
Materials and Processes
Core Material Selection
The main body of the slide is constructed from food-grade engineering plastics (utilizing a rotational molding process), while the framework and support components are made of hot-dip galvanized steel tubing; all connectors are fabricated from stainless steel, ensuring a balance of safety, wear resistance, and outdoor weather durability.
Plastic Slide Molding
Food-grade plastic granules are integrally molded at high temperatures using a rotomolding machine, followed by sanding, deburring, and color coating to ensure that the inner walls of the slide are smooth and free of sharp edges.
Frame and Component Machining
Steel pipes undergo cutting, welding, and rust removal, followed by electrostatic powder coating, to fabricate the support columns and platforms; concurrently, ancillary components—such as anti-slip handrails, safety netting, and connectors—are processed.
Final Assembly and Safety Inspection
The plastic slide sections, frames, platforms, and other components are assembled and secured, followed by safety testing—including load-bearing, impact, anti-slip, and anti-tip assessments—before being released for delivery upon passing inspection.
FAQ
A: Ball pools, projection games, slide combinations, barrier products, intellectual games, blocks, sandboxes, etc., has been the naughty fort more popular projects, how to match the specific need to combine the actual situation of the site.
A: Production delivery time and equipment installation, it depends on the size of the venue, the project and whether it is in the peak period or not, we will give a clear time after the design plan is clear. For example, for a 2,000 square metre site, it will take approximately 2.5-3 months from the start of planning to opening.
A: Our normal payment term is 30% T/T as deposit, T/T 70% before loading.