Castle in the Sky Outdoor Playground Equipment
This is the **"Sky City" — a large-scale, non-powered modular play structure** — custom-designed by Zhengzhou Huajin Amusement specifically for family parks and cultural tourism developments. A landmark-grade IP attraction characterized by a whimsical, fairytale aesthetic, it serves as a blockbuster attraction guaranteed to drive massive visitor traffic to the park.
Products Description
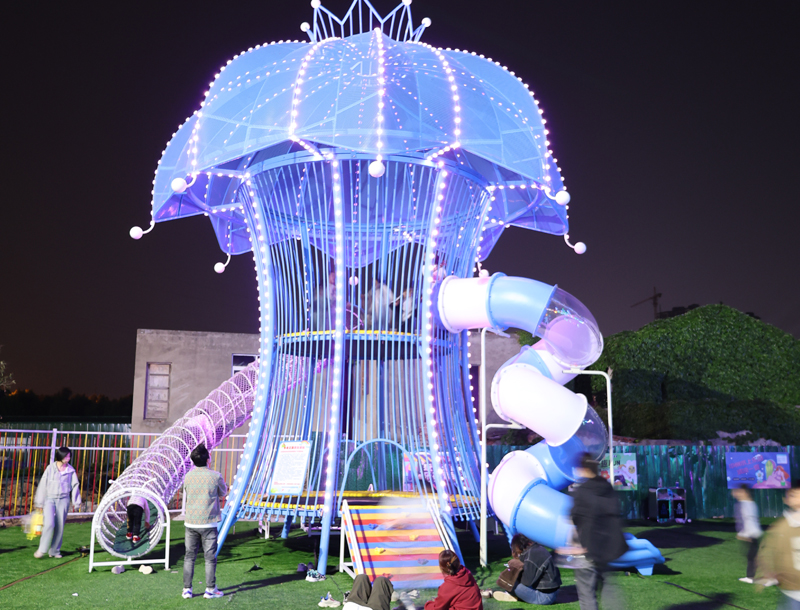
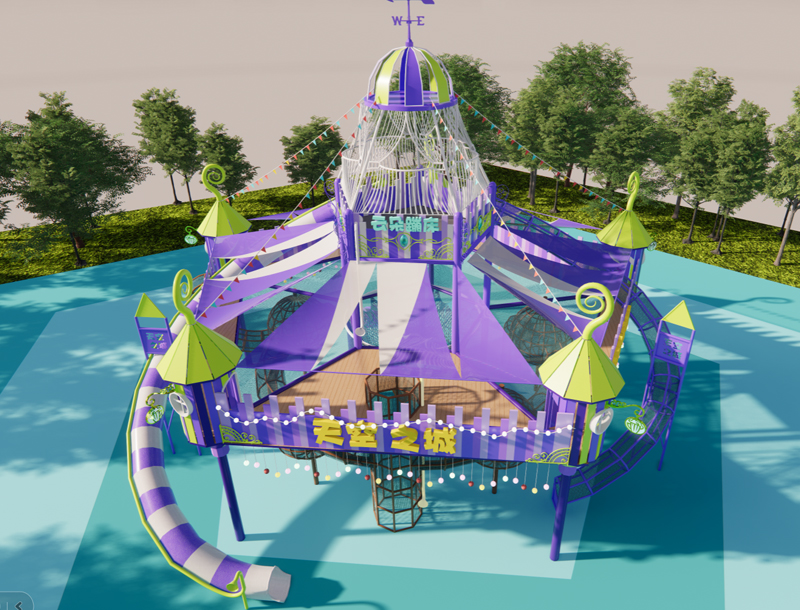
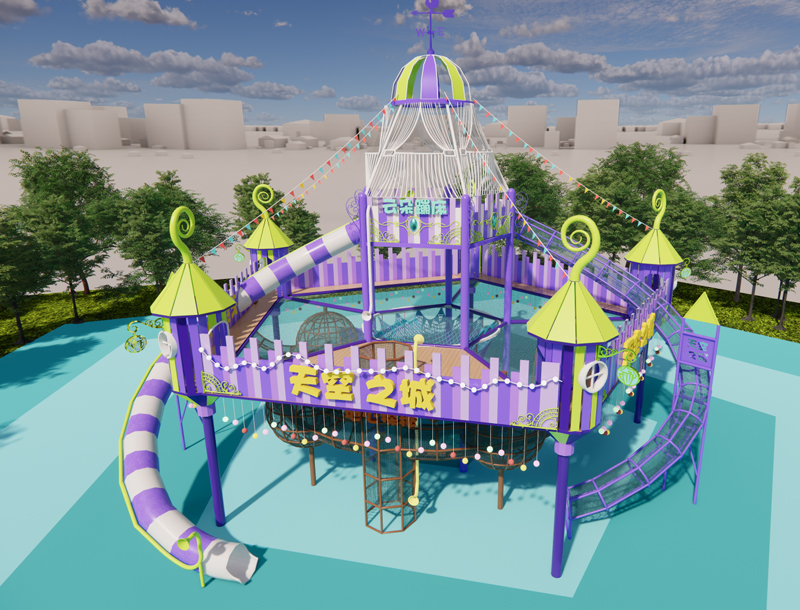
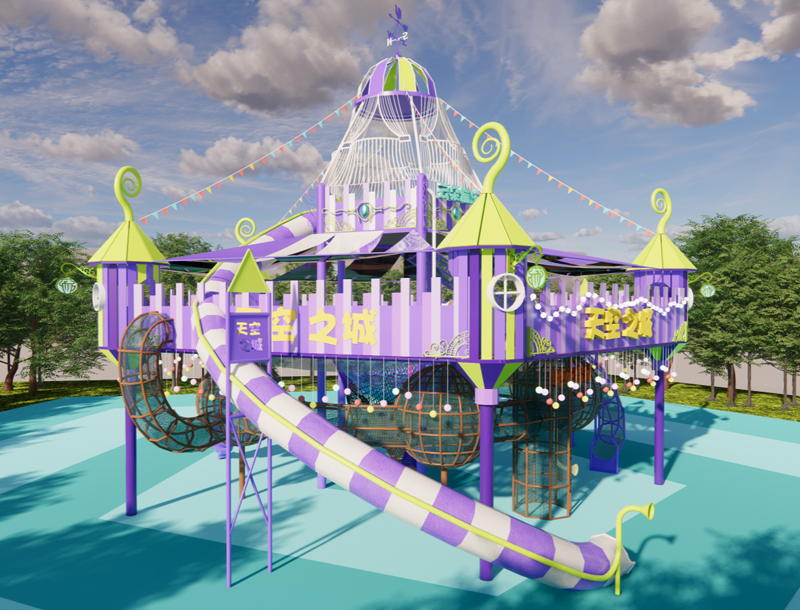
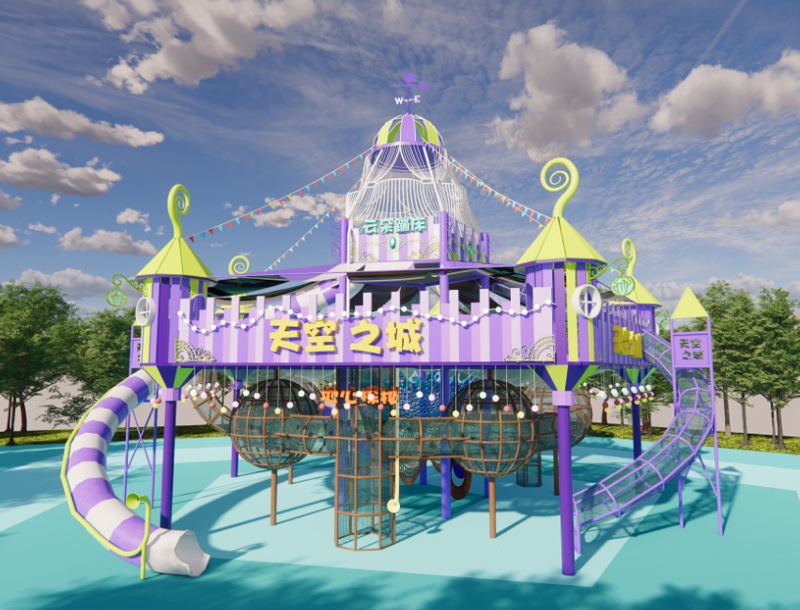
Drawing inspiration from the concept of a "Castle in the Sky," the overall design features a pastel color palette of purple and green. It incorporates whimsical elements—such as castle turrets, windmill spires, and colorful pennant banners—to create a dreamlike fortress that appears to float in mid-air. This visually striking structure possesses inherent "Instagrammable" appeal, making it highly attractive to families with children.
A prominent "Castle in the Sky" logo adorns the front of the installation, complemented by a decorative weather vane atop the structure, thereby enhancing the immersive atmosphere of this fairytale-themed IP.
The castle's exterior walls are embellished with small windows and string lights; these charming details infuse the design with a playful, childlike spirit, making it perfectly suited for creating an enchanting ambiance in settings such as theme parks and commercial plazas.
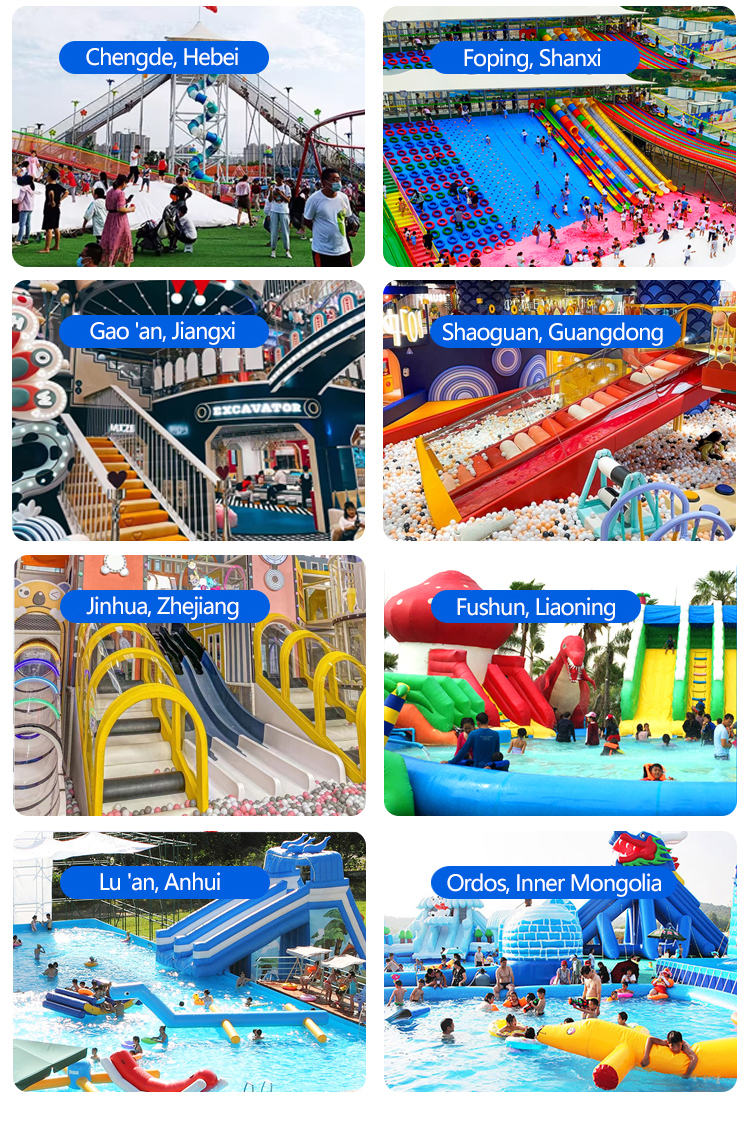
Key Attributes
|
Type |
Squirrel Castle Children's Playground Equipment |
|
Size |
23m*23m*23m |
|
Main materials |
Main Columns: Ø150 × 5.0 mm welded tubing; Flange Plates: 16 mm thick steel; Platforms: 50 × 100 × 5.0 mm tubing; Tread Plates: 3.0 mm thick checkered steel; Guardrail Main Posts: 50 × 1.5 mm tubing; Guardrail Crossbars: 25 × 1.5 mm tubing; Decorative Finials (Pinecones): 2.0 mm thick galvanized steel; Entire structure features electrostatic powder coating and high-temperature baked-on paint finish. Components: Squirrel-themed decorative elements, access stairs, rope ladders, climbing nets, squirrel-shaped sculptures, climbing structures, trampolines, crawl tunnels, connecting bridges, observation decks, and various slide combinations. |
|
Construction process |
1. First, dig a pit. 2. Pour concrete to level the ground. 3. Finally, install the equipment and secure it with expansion bolts. |
|
Design |
According to your area space |
|
Player Age |
3-14 years old |
|
Color |
As per your request |
|
Deliver time |
Depends on the QTY and process requirements |
|
Function |
Stimulated children's curiosity, exploring desire |
|
Use Zone |
Community, Park, Amusement Park |
|
Remark |
All the colors and styles can custom-tailor to requirements |
Project Functions
Cloud Trampoline Zone: The area designated as the "Cloud Trampoline" at the top of the structure serves as the equipment's core interactive zone. Its expansive trampoline platform allows children to revel in the joy of bouncing while simultaneously providing a dedicated space for parents to rest and supervise;
Dual Slide Passageways:
On the left side is a spiral slide featuring alternating purple and white bands; winding down from the castle platform, it offers a thrilling and entertaining descent;
On the right side is a transparent mesh slide, allowing children to use both their hands and feet to crawl or slide down—thereby seamlessly blending the experiences of sliding and climbing;
"Journey to the Earth's Core" Exploration Zone: Suspended beneath the main structure are multiple spherical mesh cages. Integrated with connecting climbing nets, this section creates an interactive "Journey to the Earth's Core" scenario, inviting children to weave and climb through the cages and igniting their spirit of exploration;
Multi-Tiered Spatial Structure: The equipment features a multi-level platform design with an interior network of walkways and climbing nets that interconnect the various sections. Capable of accommodating dozens of children playing simultaneously, this design significantly boosts the equipment's capacity and effectively resolves issues regarding queuing and overcrowding during peak hours.
Project Services
Project design
Exclusive personalized design, diversified, for different locations / requirement.
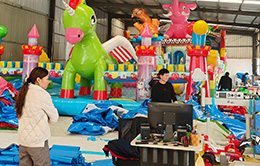
Project products
Recommended related products, similar products, supporting products available for investment, etc.
Operation analysis
Project / single product investment and operation budget analysis table.
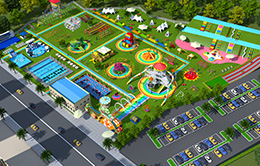
Investment advice
Amusement park / square / suburban / indoor / children's entertainment center and other project investment proposal.
Our Advantages
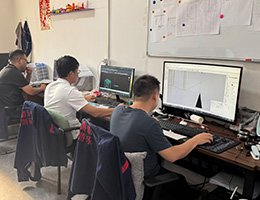
Professional Design team
We have a design team with 15 years indoor children club design, provide reasonable attractive playground park. The project all design based on client budget in very reasonable price with most attractive play items.
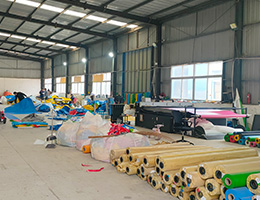
High quality safe materials
All raw materials consider environmental friendly, and safe for kids to play. The PVC leather, sponge use are passed Flammability test standards EN71-2:2020
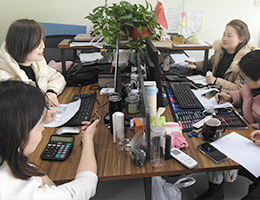
Experienced playground park operating
Our company have over 15 years production and sales experience on the indoor playground equipment. For each cooperate client will provide indoor park operation system help our partner save time and make profits.
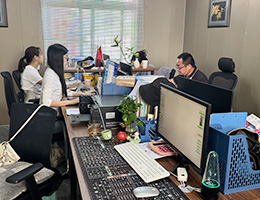
One packages service
The service starts from when you send our inquiry message, we have 24 hours service team to handle your inquiries. Then the design, production, transportation, installation, and playground maintenance.
Materials and Processes
Core Material Selection
The main body of the slide is constructed from food-grade engineering plastics (utilizing a rotational molding process), while the framework and support components are made of hot-dip galvanized steel tubing; all connectors are fabricated from stainless steel, ensuring a balance of safety, wear resistance, and outdoor weather durability.
Plastic Slide Molding
Food-grade plastic granules are integrally molded at high temperatures using a rotomolding machine, followed by sanding, deburring, and color coating to ensure that the inner walls of the slide are smooth and free of sharp edges.
Frame and Component Machining
Steel pipes undergo cutting, welding, and rust removal, followed by electrostatic powder coating, to fabricate the support columns and platforms; concurrently, ancillary components—such as anti-slip handrails, safety netting, and connectors—are processed.
Final Assembly and Safety Inspection
The plastic slide sections, frames, platforms, and other components are assembled and secured, followed by safety testing—including load-bearing, impact, anti-slip, and anti-tip assessments—before being released for delivery upon passing inspection.
FAQ
A: Ball pools, projection games, slide combinations, barrier products, intellectual games, blocks, sandboxes, etc., has been the naughty fort more popular projects, how to match the specific need to combine the actual situation of the site.
A: Production delivery time and equipment installation, it depends on the size of the venue, the project and whether it is in the peak period or not, we will give a clear time after the design plan is clear. For example, for a 2,000 square metre site, it will take approximately 2.5-3 months from the start of planning to opening.
A: Our normal payment term is 30% T/T as deposit, T/T 70% before loading.